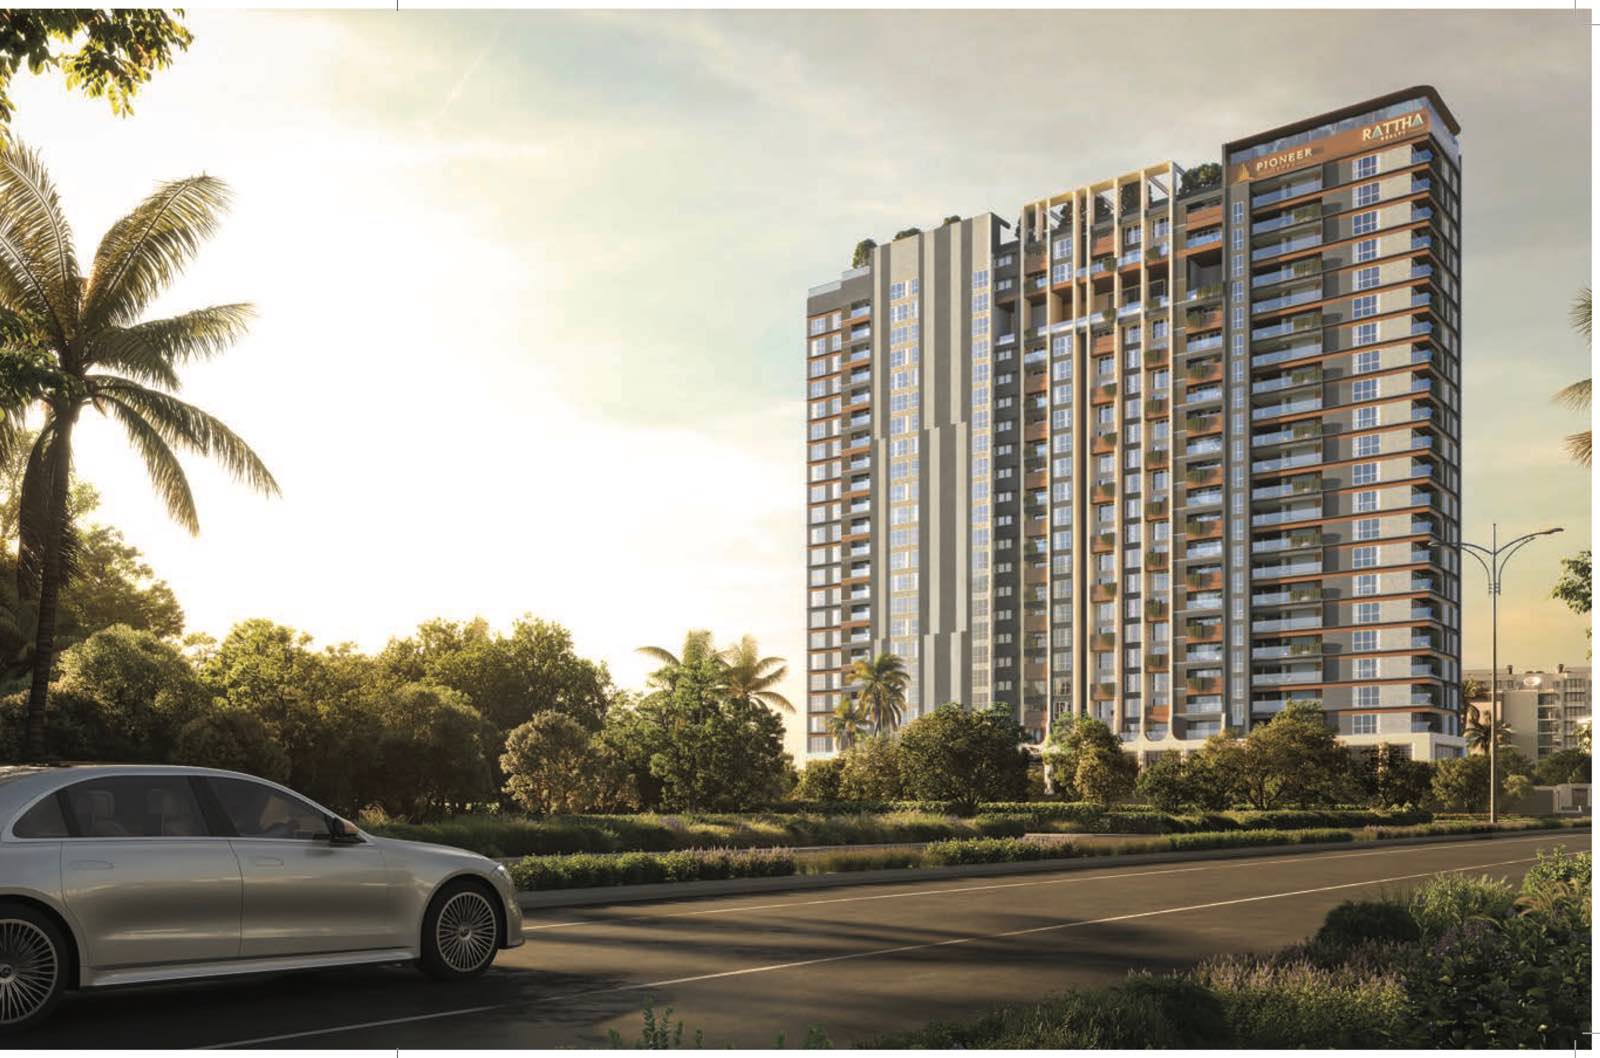
3 & 4 BHK Apartments on Nelson Manickam Road
A limited collection of 101 signature residences across Tower A & Tower B in central Chennai — a joint venture of Rattha Realty and Pioneer Infra.
Current pricing & availability · Floor plans · Site visit assistance
🔒 Your data is secure. No spam, ever.
* Prices exclude FRC, GST & registration and are subject to change. Images are artist's impressions. This is not the official developer website. Operated by an authorised channel partner.
Prices exclude FRC, GST & registration. Contact our advisors for the detailed cost sheet, payment plan and current availability.
| TYPE | SALEABLE AREA | RERA CARPET AREA | PRICE | CAR PARKING |
|---|---|---|---|---|
| 3 BHK | 2,280 sq.ft. | 1,332 sq.ft. | ₹5.25 Cr* | 1 Covered |
| 3 BHK Eminence | 3,050 sq.ft. | 1,871 sq.ft. | ₹7.01 Cr* | 1 Covered + 1 Open |
| 3 BHK Eminence | 3,201 sq.ft. | 1,952 sq.ft. | ₹7.36 Cr* | 1 Covered + 1 Open |
| 4 BHK | 3,577 sq.ft. | 2,155 sq.ft. | ₹8.23 Cr* | 2 Covered + 1 Open |
| 4 BHK Eminence | 3,713 sq.ft. | 2,281 sq.ft. | ₹8.53 Cr* | 2 Covered + 1 Open |
* Prices exclude FRC, GST & registration and are subject to change. Saleable areas as per the developer's price sheet & floor plans (select floors vary). Carpet areas as per TNRERA, where Eminence layouts are listed as 3.5 & 4.5 BHK.
Rattha Nivara 101 is a limited collection of 101 signature residences across Tower A & Tower B on Nelson Manickam Road, Aminjikarai — in the heart of central Chennai. With no more than five homes per floor, it offers large-format 3 BHK, 3 BHK Eminence, 4 BHK and 4 BHK Eminence residences from 2,280 to 3,713 sq.ft., every one with its own balcony and utility area. Developed by Rattha Realty in joint venture with Pioneer Infra. RERA completion date: 14 July 2031.
Five layouts across 3 BHK, 3 BHK Eminence, 4 BHK and 4 BHK Eminence — every home with its own balcony and utility area.


Official floor plans · Instant download · No brokerage
Across the ground floor, mezzanine, 18th floor & terrace
Resident-only amenities for just 101 homes — from a terrace with swimming pool, pickleball court and sky lounge to a business lounge, café bar and signature theatre.
Rattha Nivara 101 is located on Nelson Manickam Road in Aminjikarai — at the heart of Chennai's established central neighbourhoods. Key landmarks marked on the developer's location map:
Fewer homes, larger layouts and a central Chennai address — every point below is from the project's RERA registration and official brochure.
Just 101 signature residences across Tower A & Tower B — a private community rather than a high-density township.
No floor carries more than five homes — quieter corridors and lift lobbies, served by 10- and 15-passenger lifts.
2,280–3,713 sq.ft. homes, including Eminence 3 & 4 BHK layouts, with a balcony and utility area in every home.
Swimming pool, kids' pool, pickleball court, yoga deck, sky lounge and vista & horizon decks on the terrace.
Imported marble in living, dining & master bedroom, split ACs in all rooms, GROHE / TOTO fittings and 100% DG backup.
A joint venture, TNRERA registered (TNRERA/29/BLG/0309/2026) with CMDA planning permission and GCC building permit.
RCC framed structure designed for Seismic Zone III, with premium finishes throughout.
RCC framed structure · AAC block masonry · Seismic Zone III compliant · Gypsum plastering in dry areas · Weather-resistant external finish
Imported marble in living, dining & master bedroom · Large-format Marbonite tiles in bedrooms · Anti-skid tiles in kitchen · Wooden-finish tiles on balconies
8 ft engineered wood frames with teak veneer shutters · Digital smart lock on main door (Yale or equiv.) · UPVC windows · Toughened glass balcony railings
Full-height tile cladding · Wall-mounted EWC with concealed cistern · GROHE / TOTO / American Standard or equivalent CP & sanitaryware
3-phase power · 100% DG backup · Legrand / Panasonic / Schneider switches · Split AC in living, dining & all bedrooms · Reticulated gas provision
Schindler 10 & 15 passenger lifts · CCTV surveillance · Motorised gates · STP & WTP · Rainwater harvesting · EV charging point for every apartment
As per the official Nivara 101 brochure. Full specifications are listed in the brochure.
Official project walkthrough by Rattha Realty.
Rattha Nivara 101 is developed by Rattha Realty & Infrastructure Pvt. Ltd. in joint venture with Pioneer Infra. Rattha Realty is part of the Chennai-headquartered Rattha Group, established in 1992 — a diversified enterprise across real estate, hospitality, healthcare, clothing and co-working, with a presence in 15 countries. The group has partnered on residential developments with Prestige Group and Appaswamy Real Estate.
Our advisor will share the latest price sheet, available units, floor plans, and arrange a complimentary site visit — at your preferred time.
Yes. Rattha Nivara 101 is registered with TNRERA (Tamil Nadu Real Estate Regulatory Authority) under registration number TNRERA/29/BLG/0309/2026, registered on 03 September 2026. You can verify it at rera.tn.gov.in.
Prices start from ₹5.25 Cr for the 3 BHK (2,280 sq.ft.). 3 BHK Eminence homes are ₹7.01 Cr (3,050 sq.ft.) and ₹7.36 Cr (3,201 sq.ft.), the 4 BHK is ₹8.23 Cr (3,577 sq.ft.) and the 4 BHK Eminence is ₹8.53 Cr (3,713 sq.ft.). Prices exclude FRC, GST and registration and are subject to change — our advisor can share the detailed cost sheet and payment plan.
The project completion date declared to TNRERA is 14 July 2031. The project is currently under construction.
Rattha Nivara 101 offers 3 BHK (2,280 sq.ft.), 3 BHK Eminence (3,050–3,201 sq.ft., two layouts), 4 BHK (3,577 sq.ft.) and 4 BHK Eminence (3,713 sq.ft.) residences — 101 homes in total across Tower A & Tower B. These are typical-floor saleable areas; RERA carpet areas range from 1,332 to 2,281 sq.ft.
Plot Nos. 1–12, Nelson Manickam Road, Vada Agaram, Aminjikarai, Chennai 600 029 — in central Chennai, within Greater Chennai Corporation limits.
As per the official brochure: a grand lobby, co-working space, business lounge, café bar, crèche & toddler space and semi-open kids' play area on the ground floor; home theatre, indoor games and multipurpose hall on the mezzanine; gym and salon on the 18th floor; and on the terrace, a swimming pool, kids' pool, pickleball court, yoga deck, sky lounge, spa & sauna and vista / horizon decks.
Rattha Nivara 101 is developed by Rattha Realty & Infrastructure Pvt. Ltd. (part of the Chennai-based Rattha Group) in joint venture with Pioneer Infra. FirstBrick is an authorised channel partner and not the developer.
Yes. Share your name and phone number in the brochure or floor-plan form on this page and the official Nivara 101 E-Brochure or floor plans PDF will download instantly. Our advisor will also share the current price sheet.
Fill in your name and phone in any form on this page. Our advisor will call you within 20 minutes to confirm your site visit — free, on weekdays or weekends, at your preferred time.
No brokerage. No hidden charges. We are an authorised channel partner for Rattha Realty — our services to buyers are completely free. The price you pay is directly to the developer.